Two overview shots, 29 Oct 2026
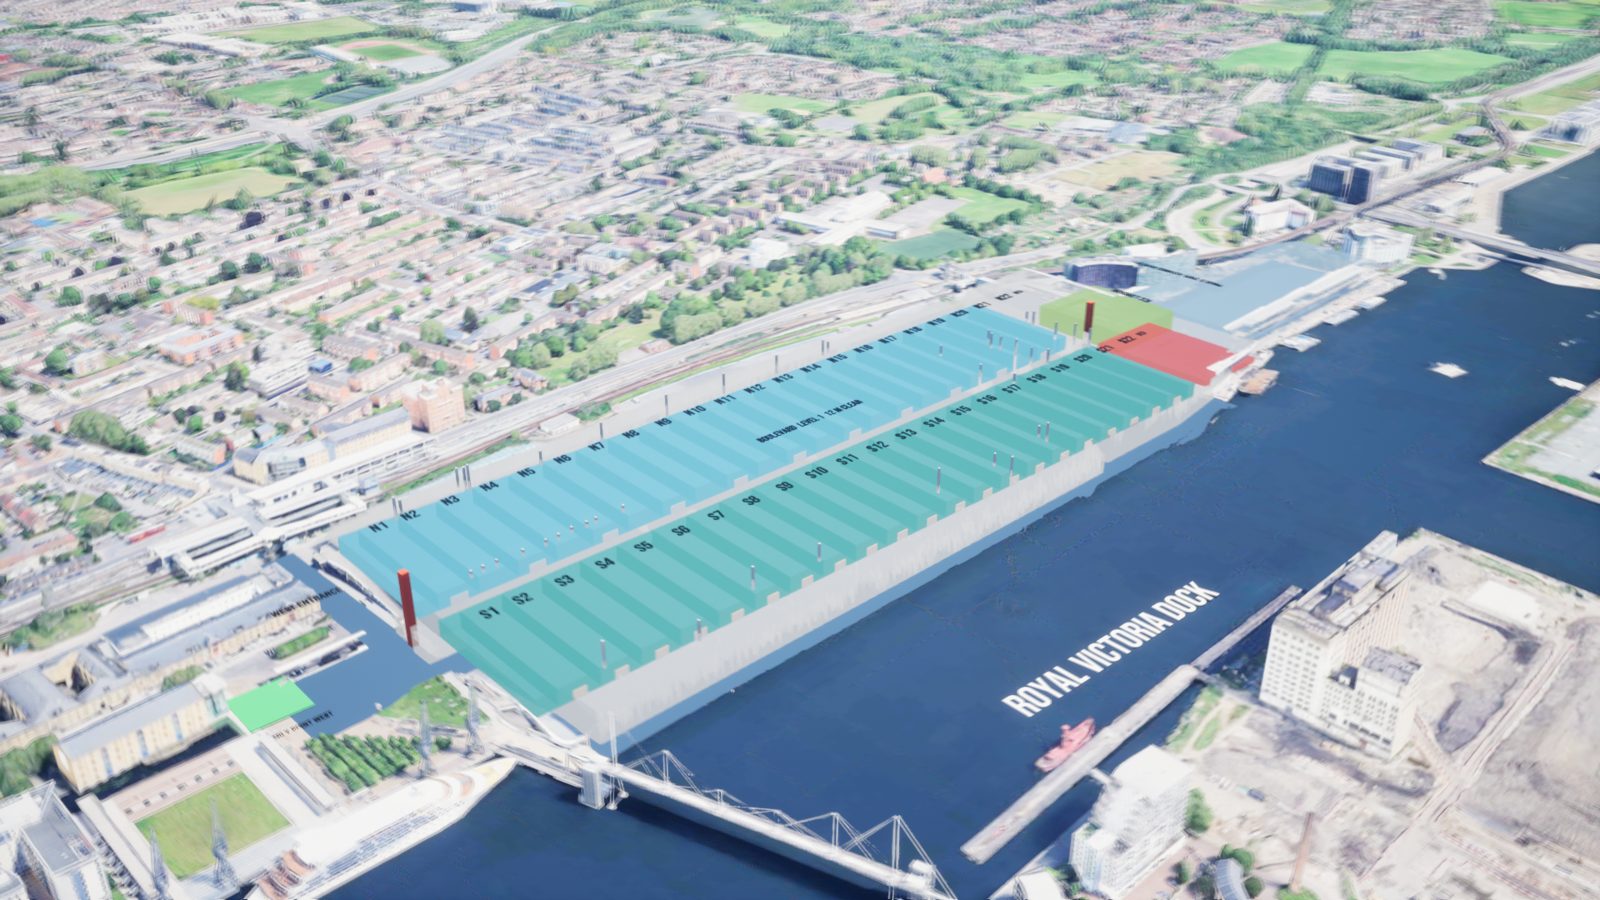
Movie Render Queue frame 90 of the 360-frame orbit: the 46 hall modules over the Google 3D Tiles, the venue cut out of the tiles inside its footprint, October sun, sky atmosphere and height fog.
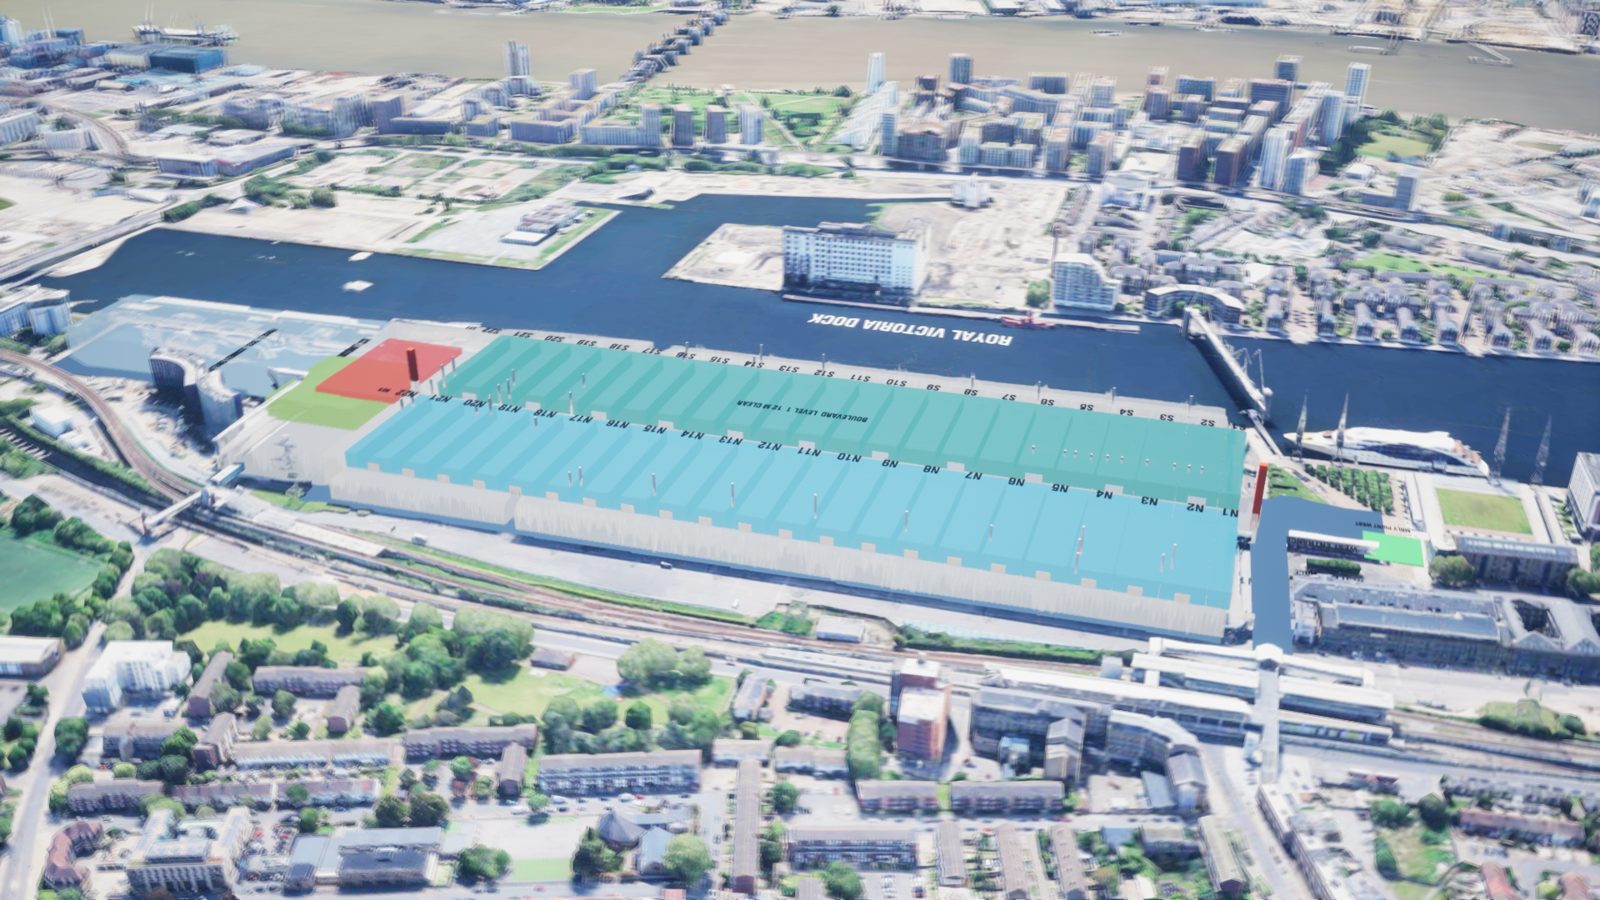
Frame 330, from the north-west: Royal Victoria Dock, the ICC and Phase 3 volumes, Canary Wharf behind.
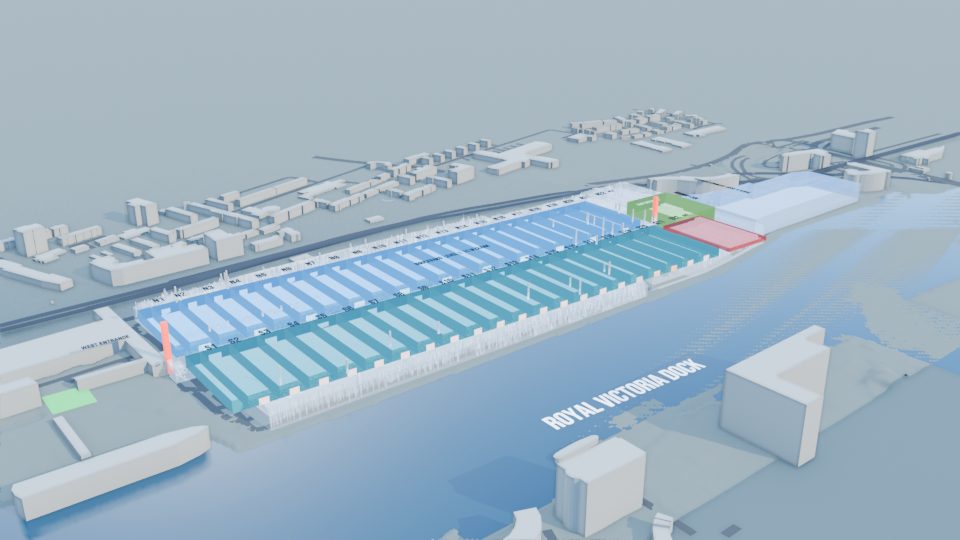
Camera Aerial SW: LIDAR roof surface and terrain, 728 context buildings extruded to the LIDAR, roads, rail and water from OpenStreetMap.
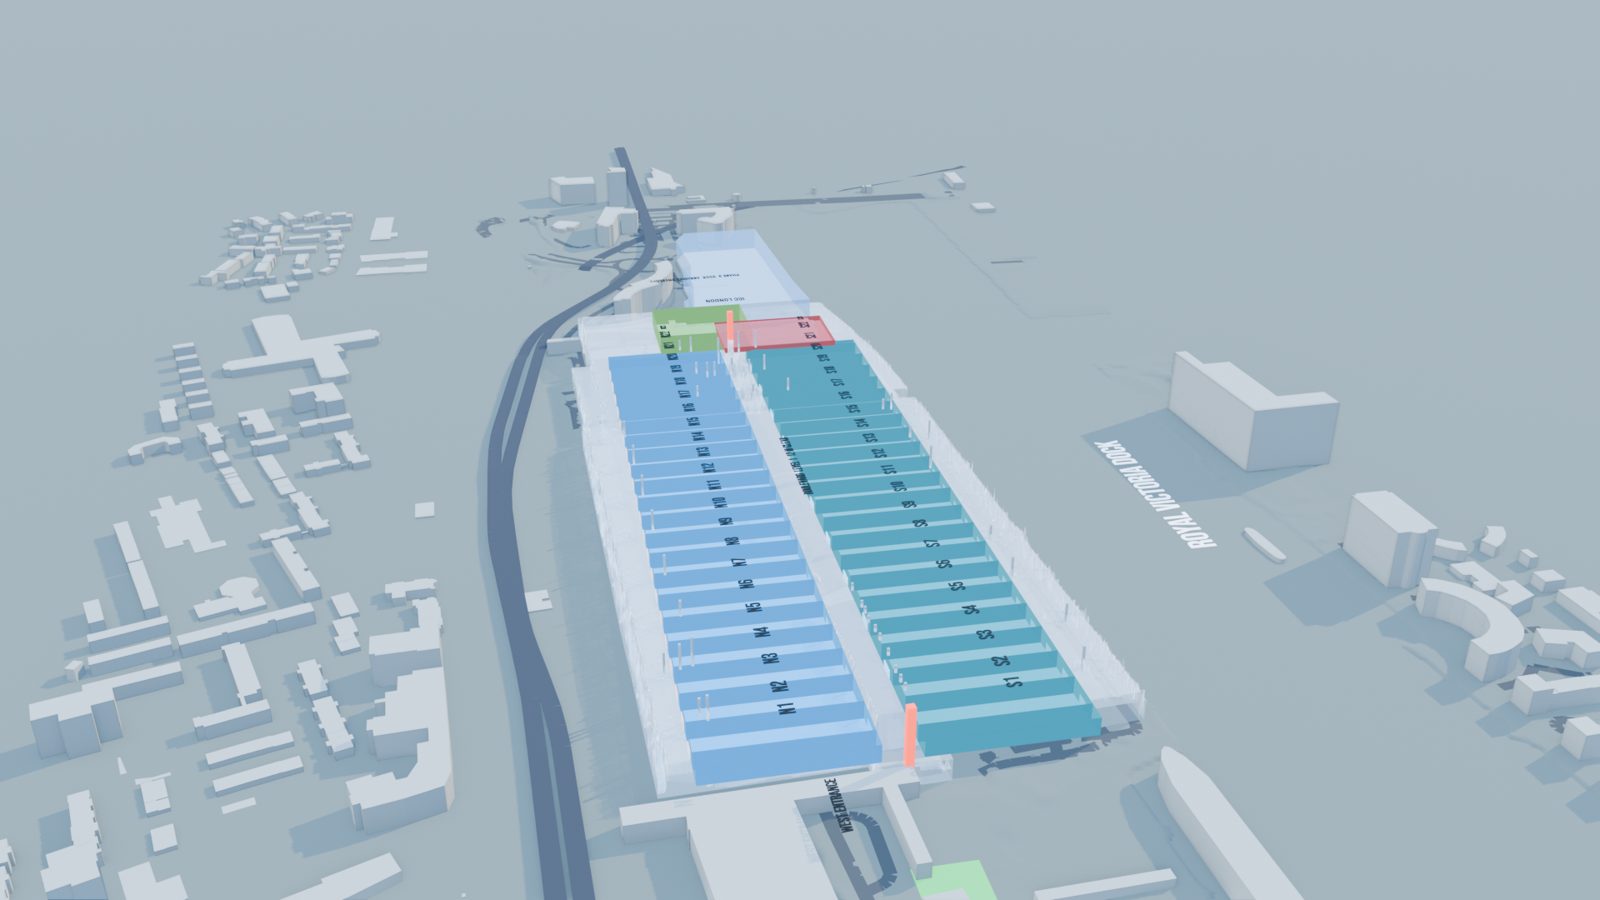
Orbit frame 300 from the north-east: hall modules N1 to N23 and S1 to S23, the Boulevard, 42 lorryway doors and 22 hall entrances as pins.
What the run produced
- Source corpus: 88 files re-fetched from their publishers on 29 Oct 2026 (78 PDFs, 2,949 pages), SHA-256 manifest, provenance and EU AI Act Art. 50 disclosure
- Blender 5.2 scene v03: 46 hall modules, Boulevard, ICC Auditorium, Capital Hall, Phase 3, 42 lorryway doors, 22 hall entrances, assembly points, 45 roof masts at LIDAR peaks, 54 labels
- Unreal Engine 5.8 project with Cesium for Unreal 2.29: georeference checked on 35 points (worst 0.001 m), Google Photorealistic 3D Tiles with the venue clipped out, directional sun, sky atmosphere, fog, volumetric cloud, 360-frame Movie Render Queue orbit
- Exports: GLB, one FBX per layer, USD; renders: 360-frame EEVEE orbit and stills
- Compilation video of every model's twin with title overlays (95 s)
Inputs
ExCeL vital statistics and plans (hall 86.4 x 23.4 x 10 m, doors 7.5 x 5.0 m, Boulevard 600 m), OpenStreetMap (ODbL), Environment Agency LIDAR 1 m DSM and DTM (OGL), Google Photorealistic 3D Tiles via Cesium ion
Open issues
- In Unreal the roof reads near-opaque at grazing sun angles
- Flat text labels mirror when seen from the south
- The facade edge shows a fringe where the LIDAR roof meets the per-vertex facade tops
Run folder excel-adec/20261029-fable51/ on the owner's archive; Anthropic, Claude Code.