Plan-derived continuation of the Opus 5.5 baseline: a traced Maritime facilities layer, a coverage audit and visual passes v08 and v09 over the Boulevard and retail units in Blender 5.3.
Architecture GLB v09, simplified to 50 % of its triangles and meshopt-compressed for the web (the original is 127 MB) · drag to orbit, scroll to zoomDownload GLB (10 MB)
Overview shots
Two overview shots, 22 to 23 Oct 2026
GPT-6.1 SOL · BLENDER 5.3 V09 · 2026-10-22/23
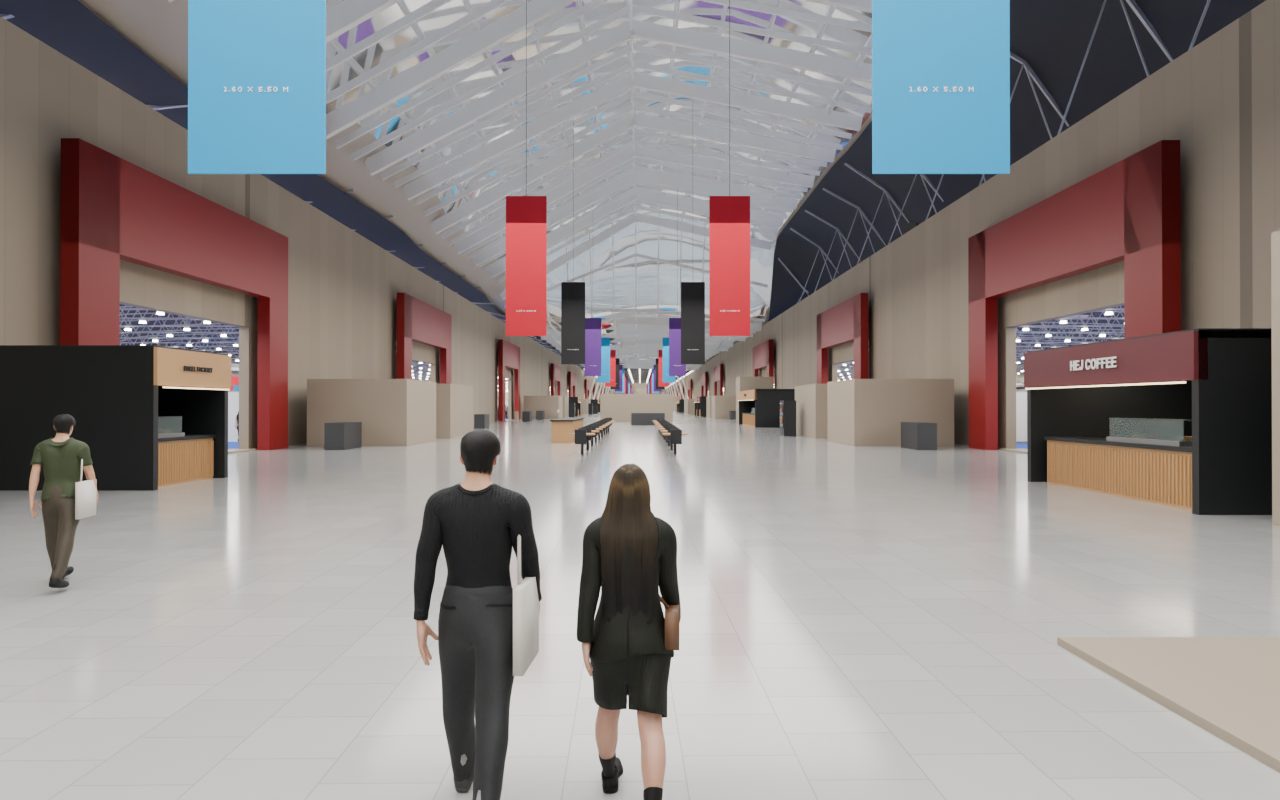
Boulevard after the v09 visual pass: shop fronts, hanging banners, roof trusses and placeholder people.
GPT-6.1 SOL · BLENDER 5.3 V09 · 2026-10-22/23
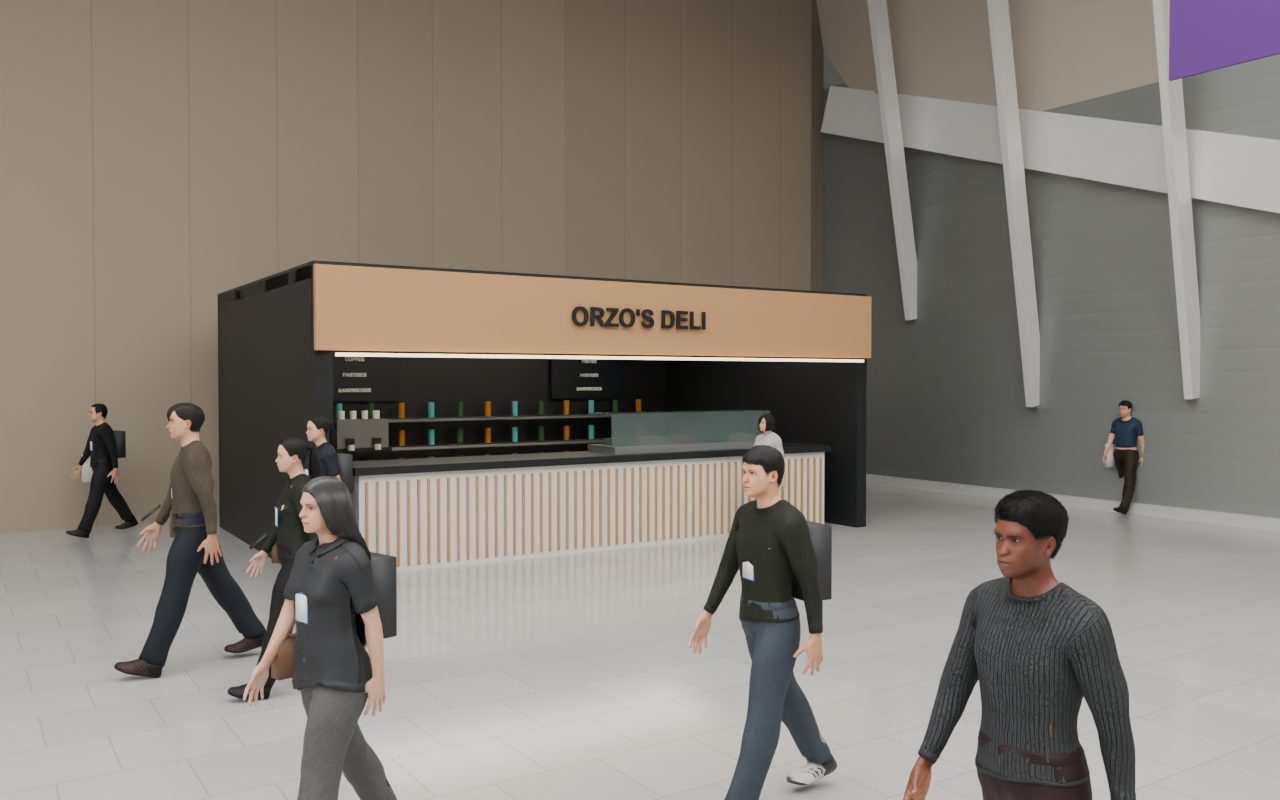
Orzo's Deli, retail unit after v09: counter, signage and the matched camera used for the before-and-after comparison.
Deliverables
What the run produced
Maritime facilities update v03: nine plan-traced WC zones, two accessible-WC symbols, four freight cores reconciled with the GL01 to GL04 labels; register of 373 points; control fits with 0.29 m and 0.31 m RMS
Coverage audit v04 of lift labels and loading-door positions; Maritime Hall 4 area corrected to 2,118 m2
Visual improvement v08 and v09 of the Boulevard and retail (Blender 5.3), before-and-after renders with matched cameras
Exports: architecture GLB v09 (127 MB), FBX retail detail, USD scene; eight unit tests on data and routing
Inputs and open issues
Inputs
The Opus 5.5 plan-traced baseline v04 (copied, checksums matched), ExCeL plans, the sibling project's venue specification
Open issues
The run could not reach GitHub, the browser or the native applications from its sandbox, so the Unreal and Blender steps were verified from files only
Run folder excel-adec/gpt-6.1sol/ on the owner's archive; OpenAI, Codex.