Blender twin v07 traced from the venue's CAD floor plans with OpenStreetMap, LIDAR and a satellite mosaic; Unreal Engine 5.8 project with a MetaHuman crowd and JuPedSim pedestrian scenarios.
GLB v07 (satellite ground, LIDAR roof), meshopt-compressed · drag to orbit, scroll to zoomDownload GLB (7.4 MB)
Overview shots
Two overview shots, 22 to 23 Oct 2026
CLAUDE OPUS 5.5 · BLENDER GLB V07 · 2026-10-22/23
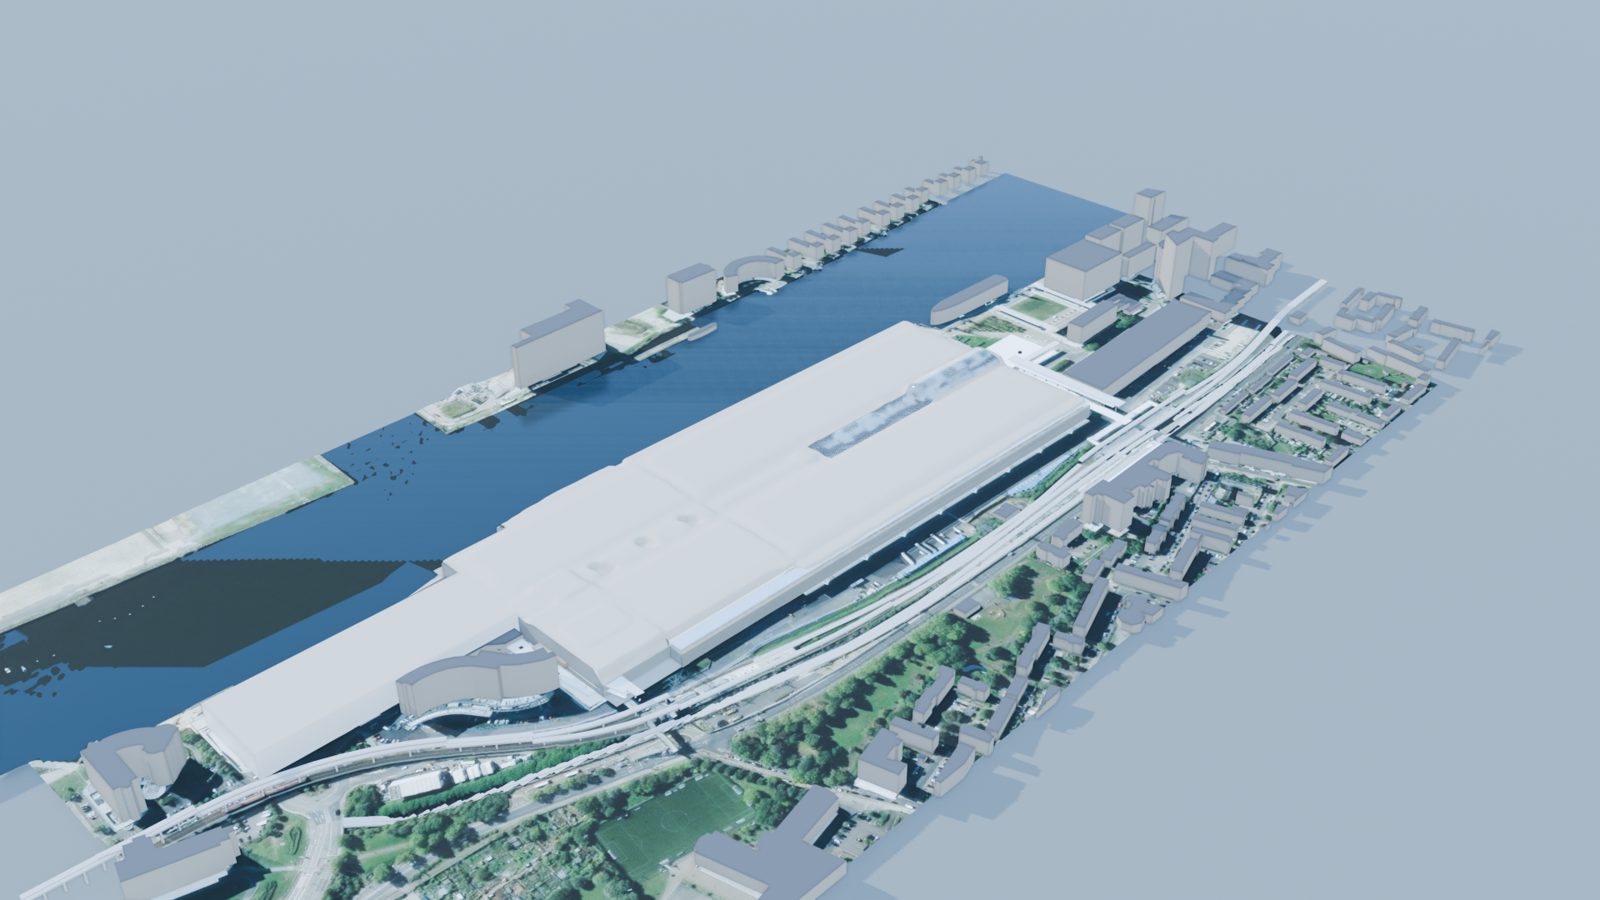
Turntable frame 150 of the v07 GLB rendered in Blender: the whole 1.4 km LIDAR tile with the satellite mosaic, the venue in the middle.
CLAUDE OPUS 5.5 · UNREAL 5.8 CROWD SIM · 2026-10-22/23
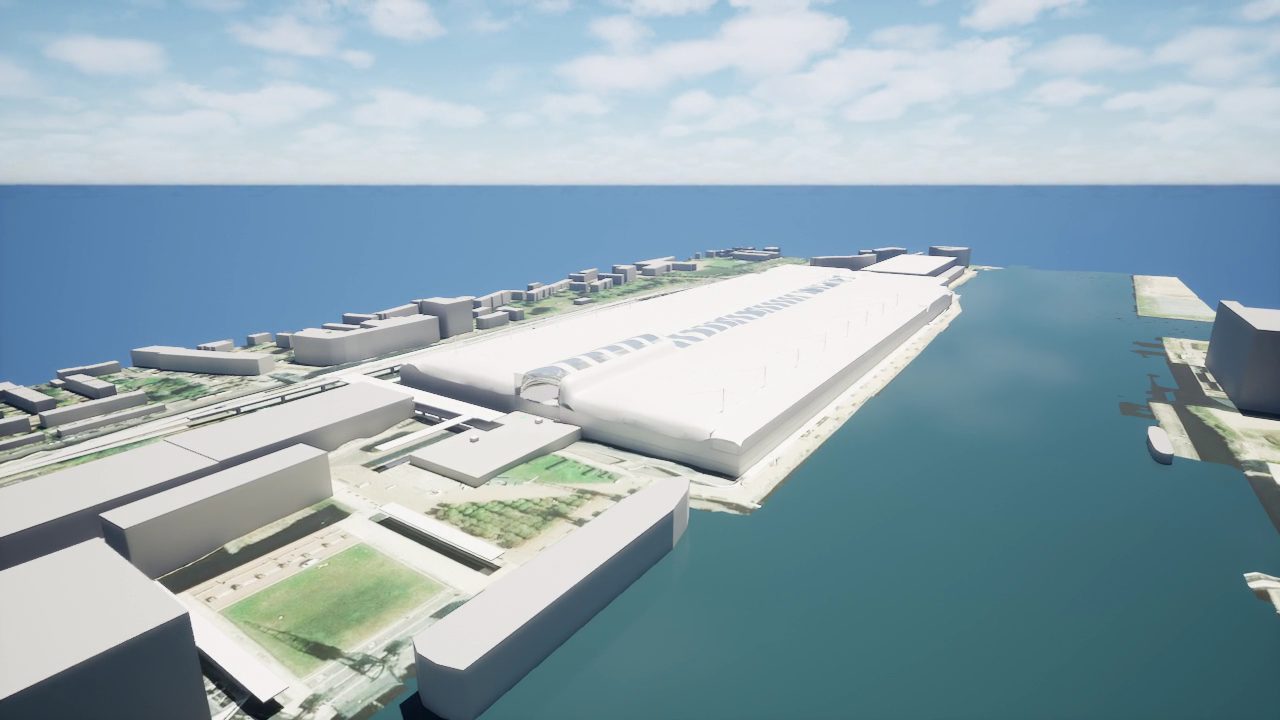
Unreal Engine overview v05, aerial at 3.5 s: hall roofs, Royal Victoria Dock and the trade-show layout used by the crowd scenarios.
Deliverables
What the run produced
Venue specification from the CAD plans: 97 spaces, 362 facility points (lifts, escalators, stairs, toilets, doors)
Blender model v07: halls, Boulevard, entrances, loading doors and lorryways, Royal Docks estate context, reality pass from 294 reference photos, responsibility layer with 85 register entries
Unreal Engine 5.8 project with the MetaHuman Crowd sample and JuPedSim scenarios S1 to S3, MetaHuman replay renders
Satellite mosaic (Esri z19, 0.19 m per pixel), OpenStreetMap extract, LIDAR DSM and DTM